

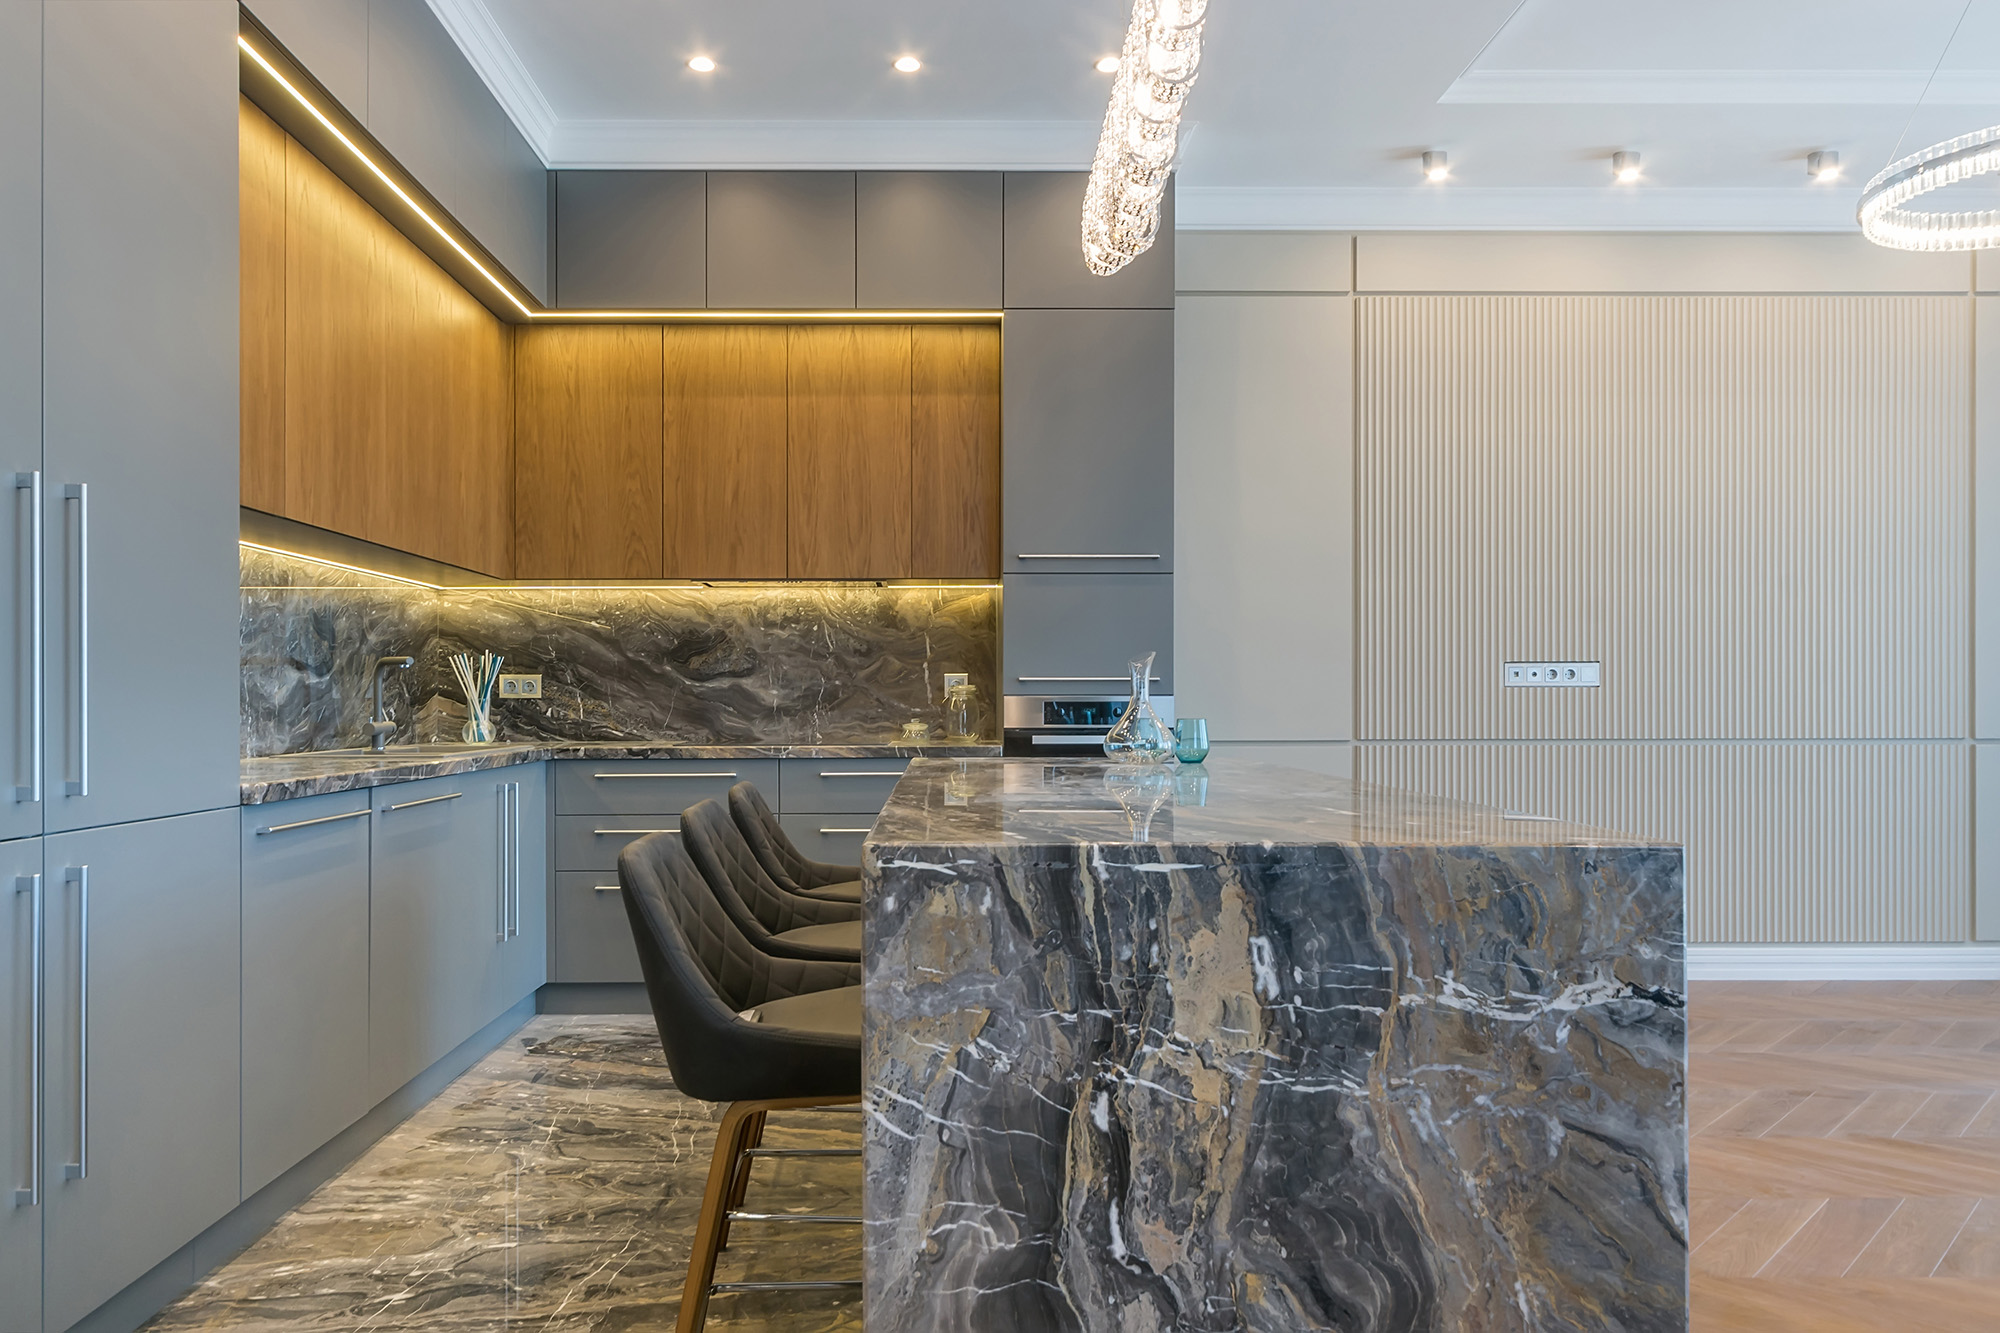
An island with seating is one of the most requested features in kitchens across Bourbonnais, Kankakee, Manteno, Watseka, Bradley, and the surrounding areas, and one of the easiest to get slightly wrong. The seats end up cramped, or there is nowhere to put your knees, or three stools were planned and only two fit. The cause is almost always the same. Overhang depth gets chosen in isolation when it is really one of several dimensions that have to agree with each other.
Overhang Depth Depends on How High the Surface Sits
The most useful thing to understand is that the relationship runs backwards from what people assume. A higher surface needs less overhang, not more. At standard counter height of around thirty six inches, guidance commonly lands near fifteen inches. At bar height, around forty two inches, roughly twelve inches is often enough. At table height, around thirty inches, you generally want closer to eighteen. The reason is posture. The lower you sit, the further forward your knees travel, so the deeper the shelter above them needs to be.
This catches people out when they change the island height partway through planning and leave the overhang as drawn. Twelve inches that works comfortably at bar height becomes tight at counter height and genuinely awkward at table height. If the island height is still being decided, settle that first and let the overhang follow rather than the other way round. Treat those figures as a solid starting point rather than a rule, since body height and how the household actually uses the space both reasonably shift them.
Knee Clearance Is Overhang Minus Everything in the Way
Overhang depth is the measurement on the drawing. Knee clearance is what your legs actually get, and the two are rarely the same number. Anything mounted under or against the overhang comes off the total. Decorative corbels are the usual culprit, and a pair of three inch corbels turns a fifteen inch overhang into twelve inches of usable space. A finished end panel, a thicker apron detail, or a cabinet back that projects slightly all take their share too.
Electrical outlets deserve specific mention because they are easy to overlook at planning and awkward to move afterward. Island outlets are frequently required and often placed in the side panel, which is precisely where someone sitting at the overhang puts their knees. Positioning them toward the ends of the island, or using an alternative arrangement your electrician can advise on, keeps them clear of the seating zone. Worth raising early, since it is a five minute conversation during design and a much larger one after the panel is finished.
Width Per Seat Is the Number Everyone Forgets
Depth gets all the attention while width quietly determines how many people actually fit. Around twenty four inches of counter width per stool is the common minimum, and closer to thirty gives real elbow room for adults who are eating rather than perching. Multiply that out before committing to a stool count. A seventy two inch run comfortably seats two at the generous spacing or three at the tighter one, and discovering that after the slab is templated is a poor time to find out.
Island shape affects this more than people expect. A waterfall end, where the countertop turns down the side of the island, looks striking and does reduce usable seating width at that corner, since the vertical panel occupies space a stool would otherwise slide into. That is not a reason to avoid a waterfall detail, which many homeowners specifically want, only a reason to measure the seating run between the panels rather than across the whole island.
Support Is a Question for Your Fabricator
Stone and engineered surfaces can only extend so far unsupported before they need help underneath. How far depends on the material, the slab thickness, and how the substrate is built, so the honest answer is that it varies. Thicker material generally spans further than thinner, and different products behave differently under load. What is consistent is that once you pass what a given material handles on its own, the overhang needs support, whether that is corbels, a hidden steel plate set into the cabinetry, or a bracket system.
Raising this during design rather than at templating is what keeps it from becoming a compromise. Hidden steel adds no visual bulk and preserves the clean unbroken line most people want from a seating overhang, but it has to be planned into the cabinetry before the boxes are built. Corbels are a perfectly good solution and suit plenty of kitchens, though as noted they come out of your knee clearance. Knowing the route early means depth, knee space, and support all get decided together instead of one forcing a change to another.
If you are planning an island with seating and want the dimensions settled properly before anything gets templated, Heartland Cabinetry & More can work through it with you. We serve homeowners throughout Bourbonnais, Kankakee, Manteno, Watseka, Bradley, and the surrounding areas, and you are welcome to see slab options and edge details in person at Bourbonnais, IL. Explore our Custom Countertops selection or contact us to start planning your island.


